For Sale
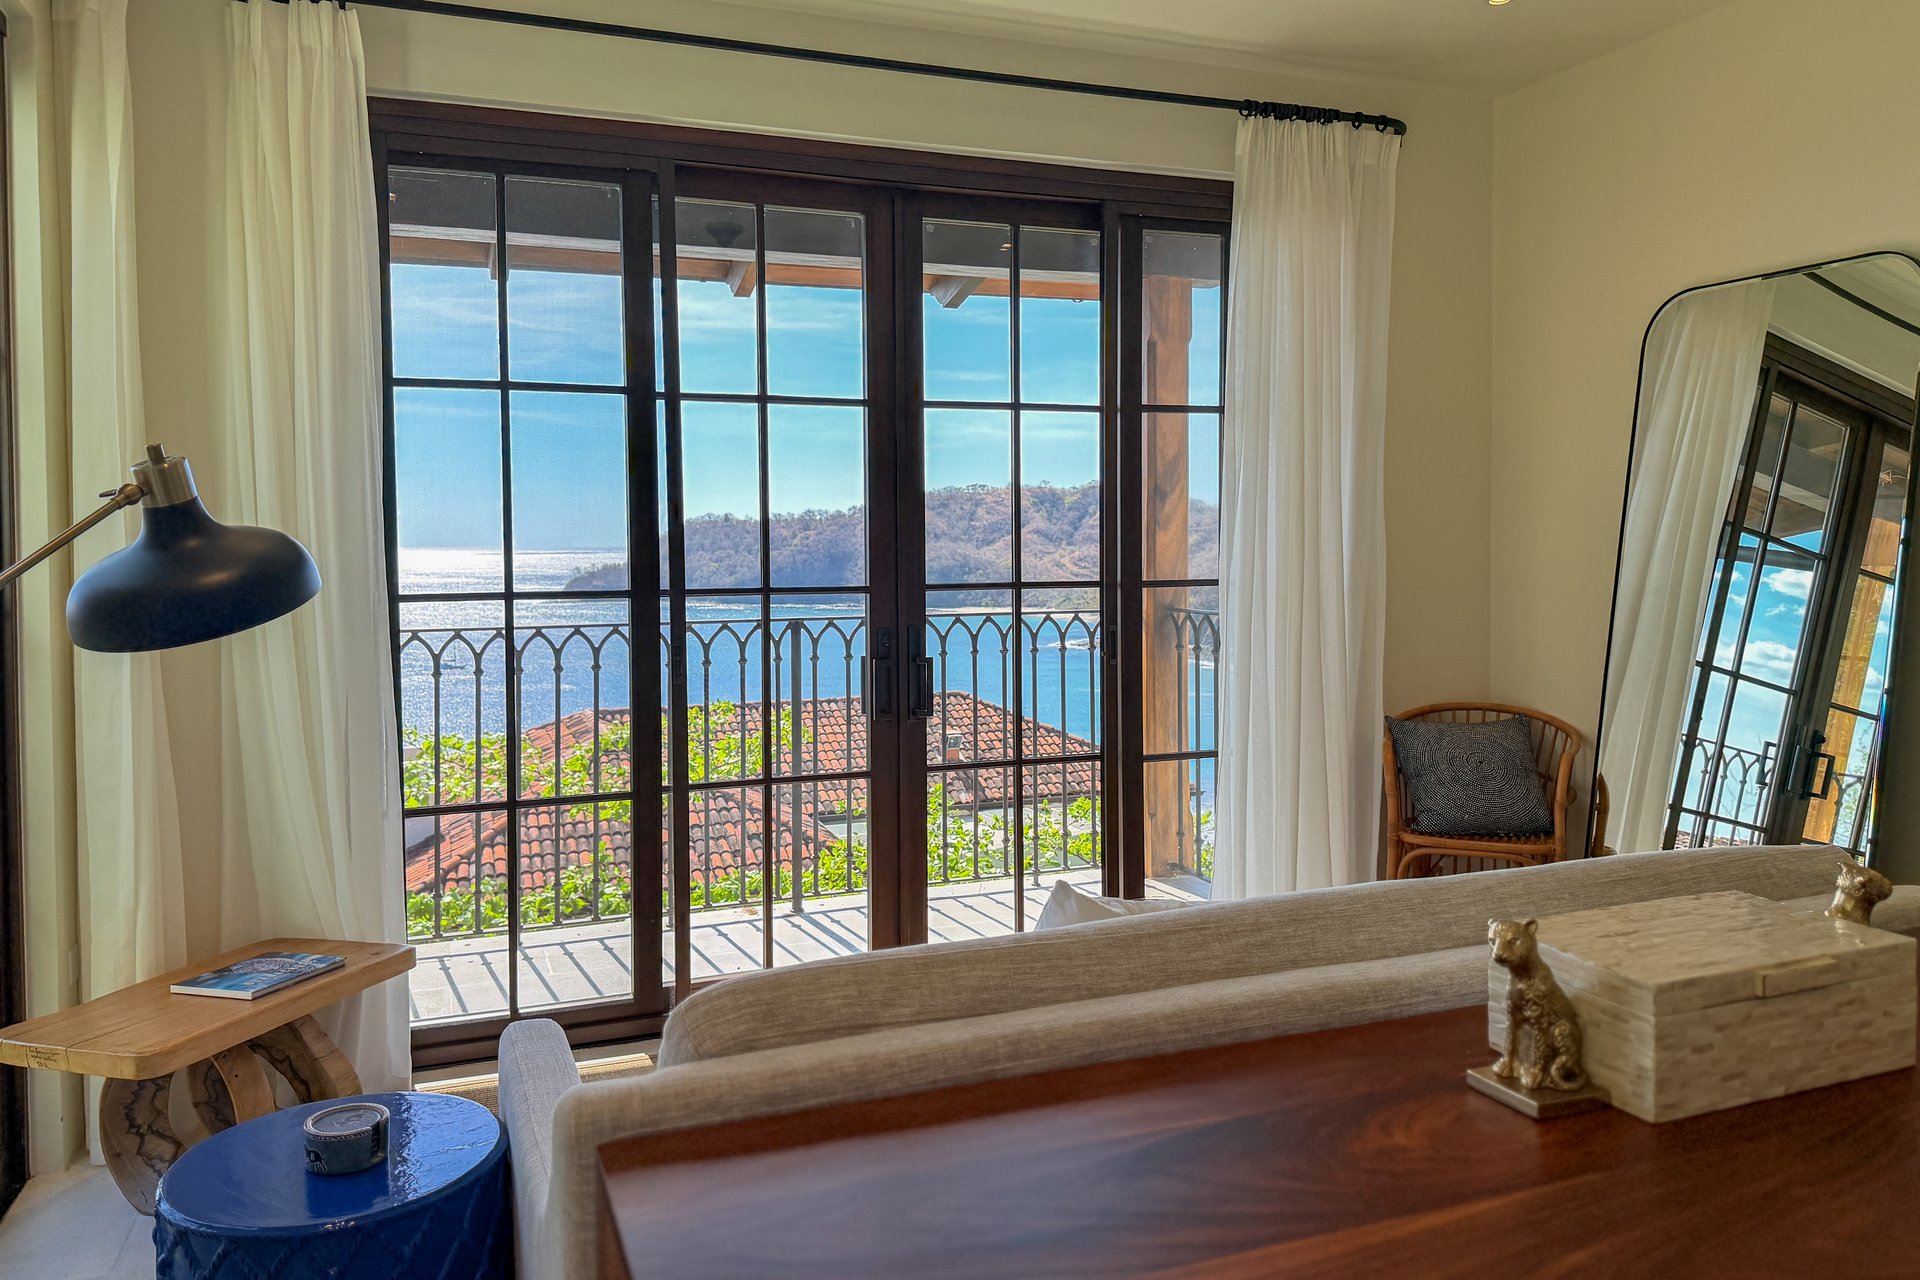
Villa Sympatheia – 7 Punta Penca | Exceptional Oceanfront Estate in Las Catalinas
Punta Penca, Las Catalinas, Guanacaste 50304, Costa Rica
$8,250,000
Punta Penca, Las Catalinas, Guanacaste 50304, Costa Rica
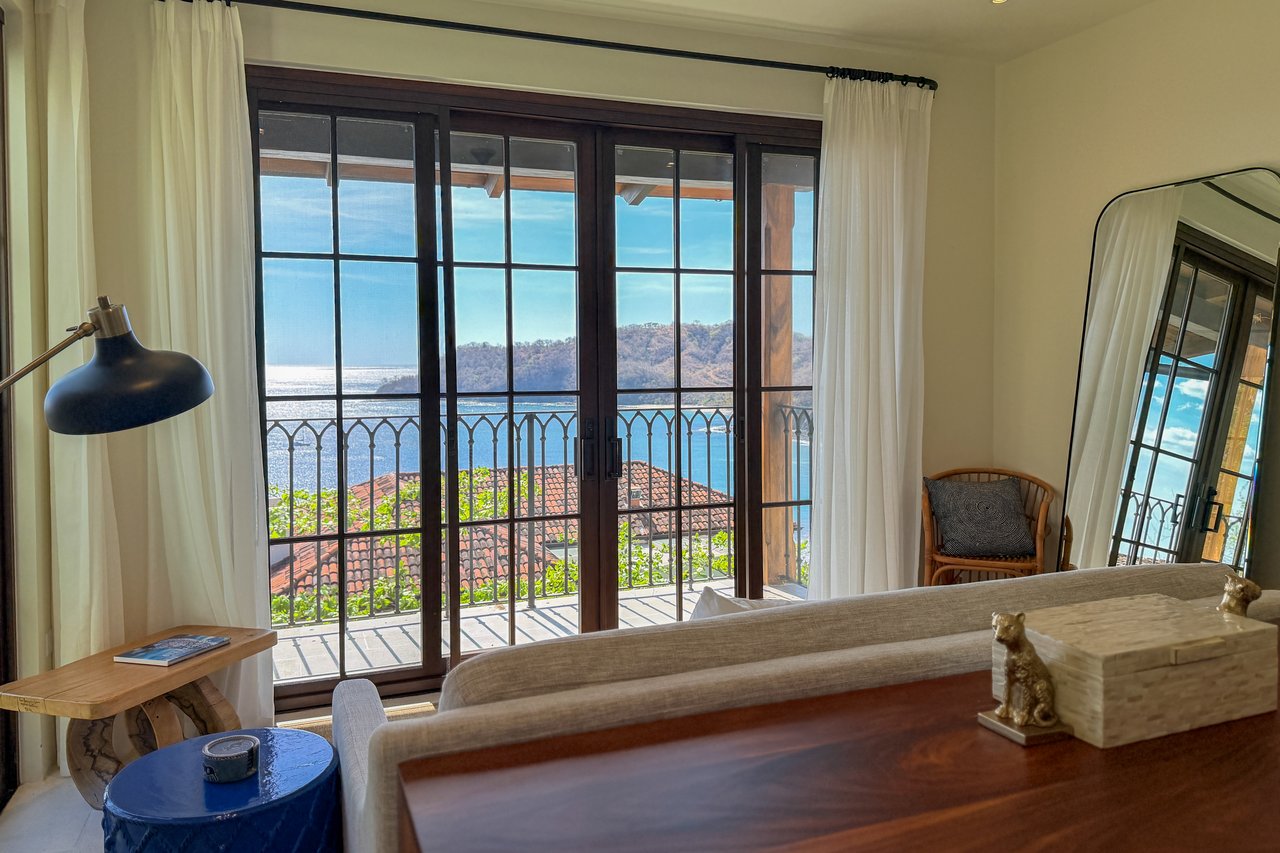
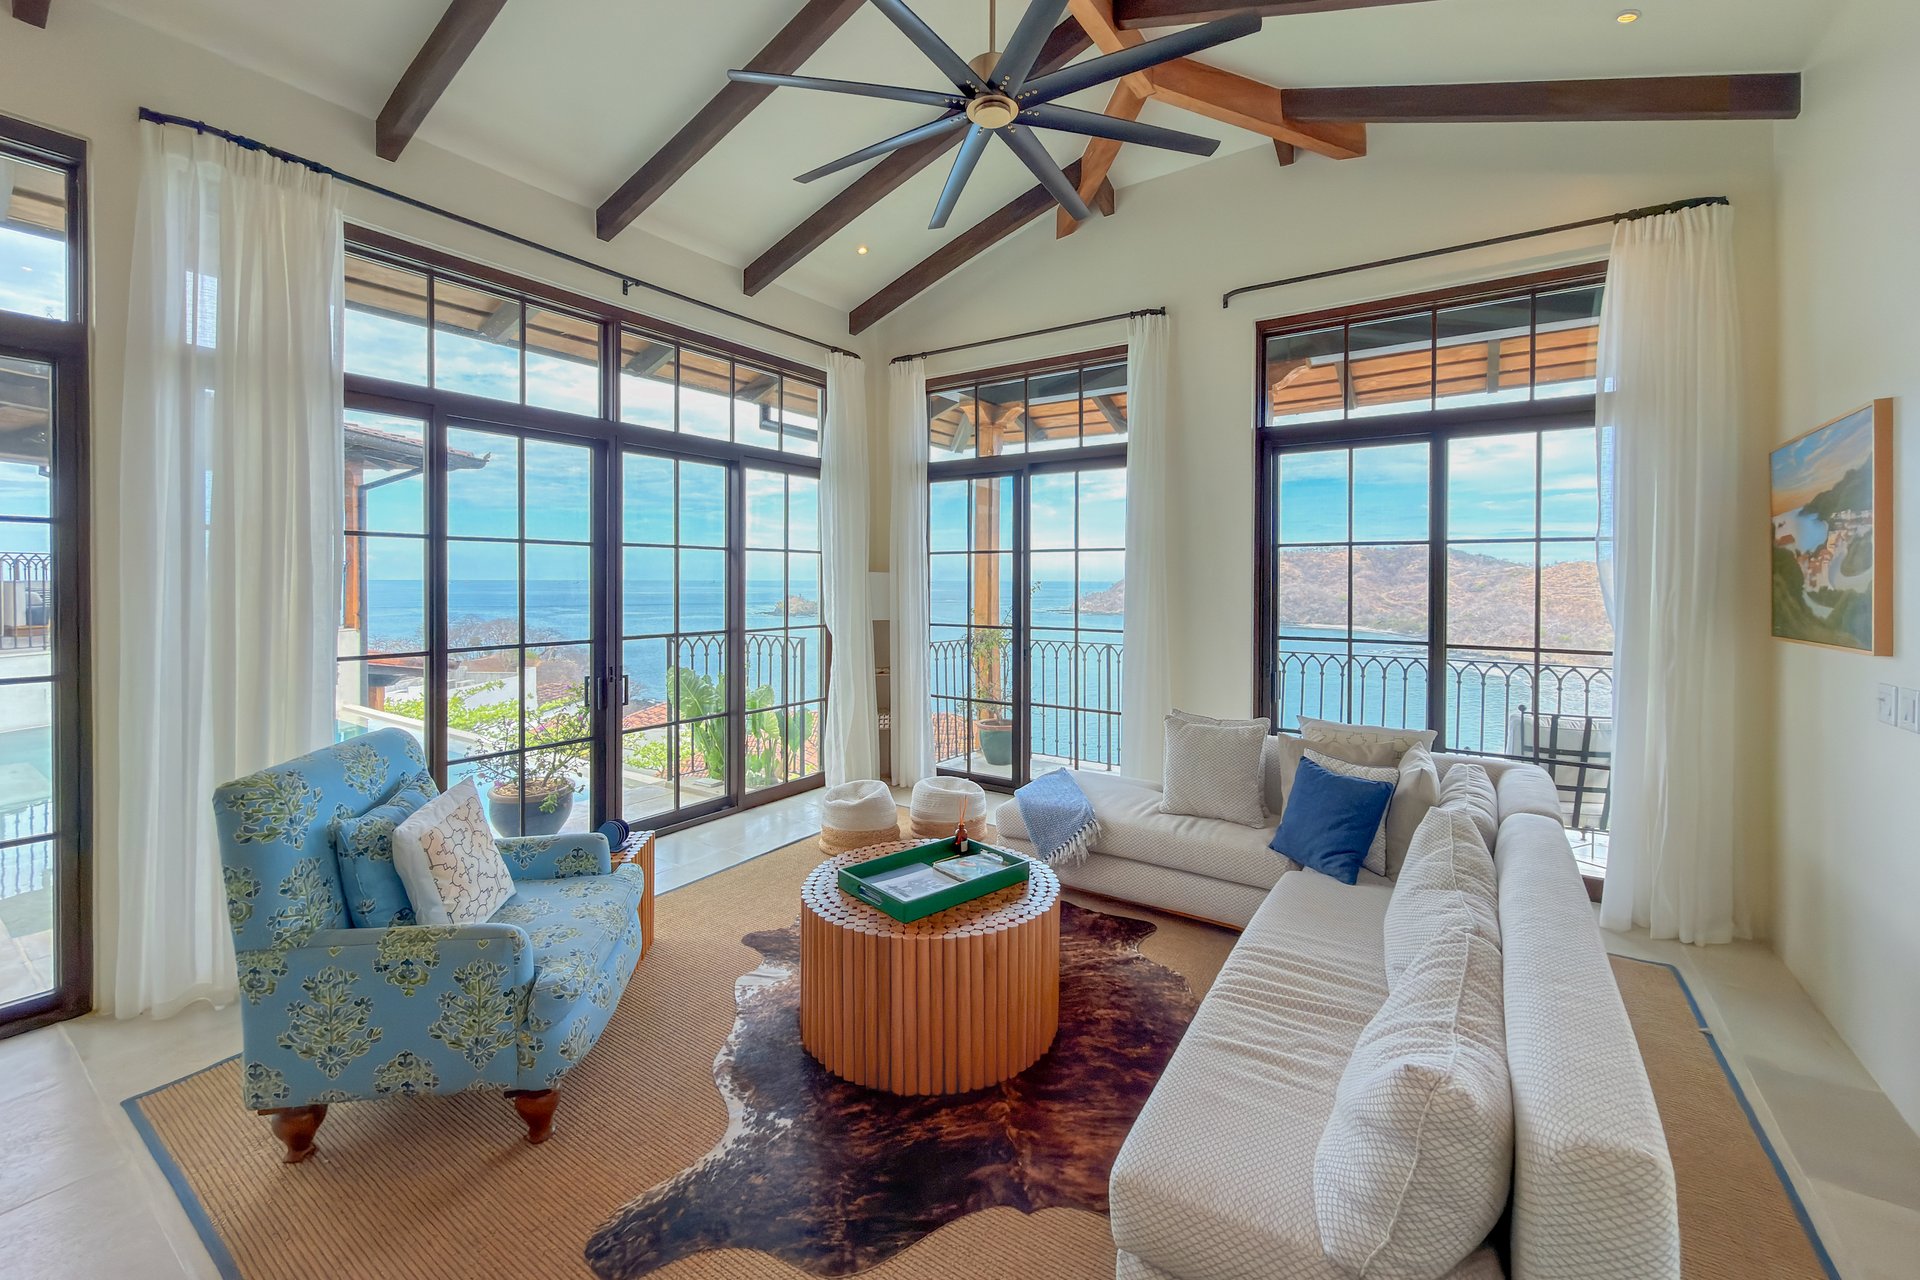
Some homes are built around views. Others around architecture. Villa Sympatheia – 7 Punta Penca was built around an idea: that a home should bring people together while creating space for quiet moments, wellness, and connection to nature and community.
Named after the Stoic concept describing the interconnectedness of all things, Sympatheia reflects a thoughtful philosophy of family, community, health, and connection to place. Every element, from the home's layout to its extraordinary gardens, was designed with intention.
The family's connection to Las Catalinas began in 2015, when they were immediately drawn to the town's walkable, car-free lifestyle and its sense of community. Children move freely, neighbors naturally become friends, and daily life unfolds on foot. A lasting memory of their first visit was watching their children play for hours on the beach with local Costa Rican children despite sharing no common language. That experience captured the openness and community spirit that made Las Catalinas feel special.
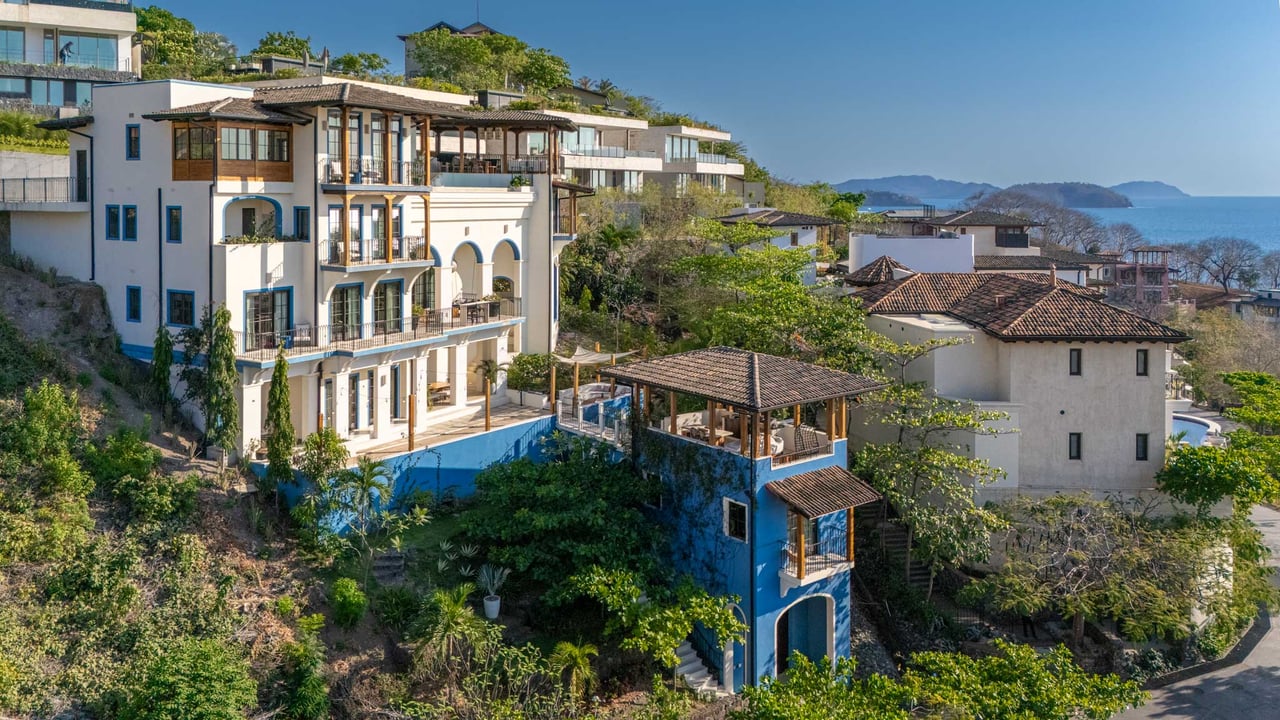
When designing their own residence, the owners selected architect Jason Bernard of Lake Geneva Architects, whose experience with North American lakefront homes brought a distinctive perspective to Costa Rican indoor-outdoor living. The result combines tropical architecture with proportions, functionality, and livability designed for comfortable family life.
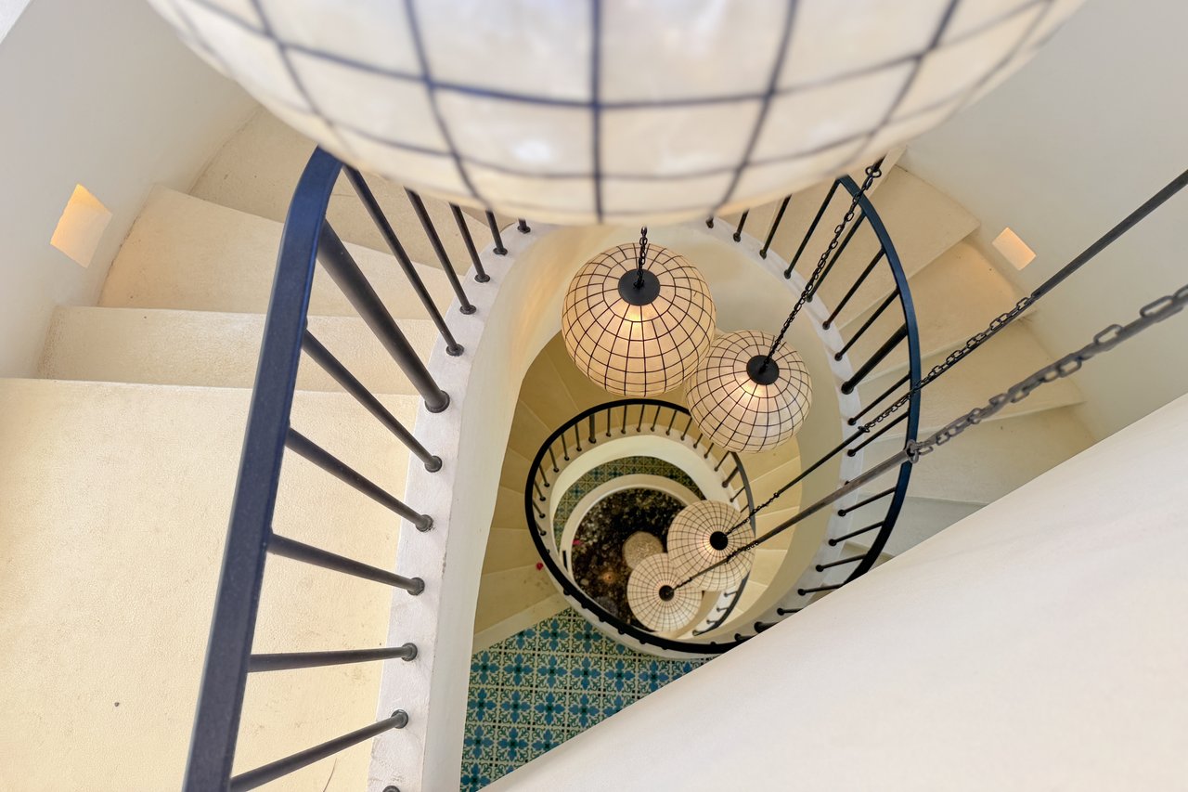
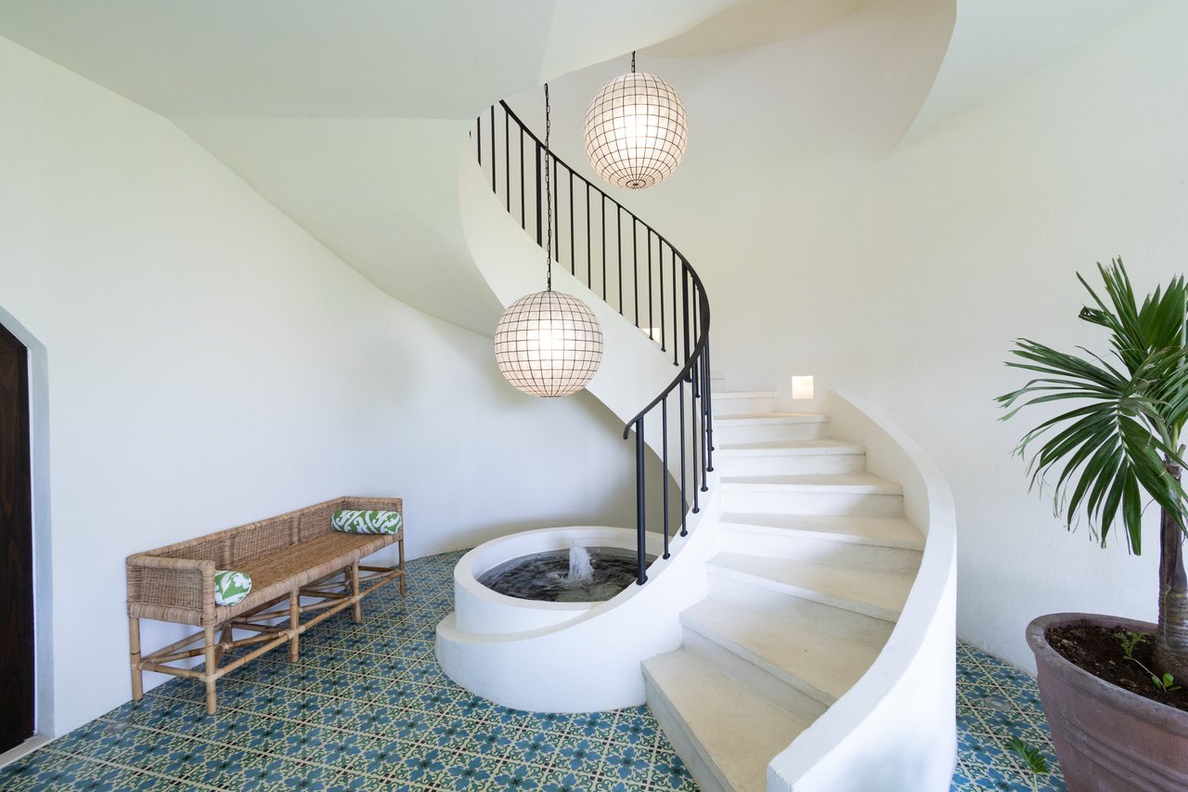
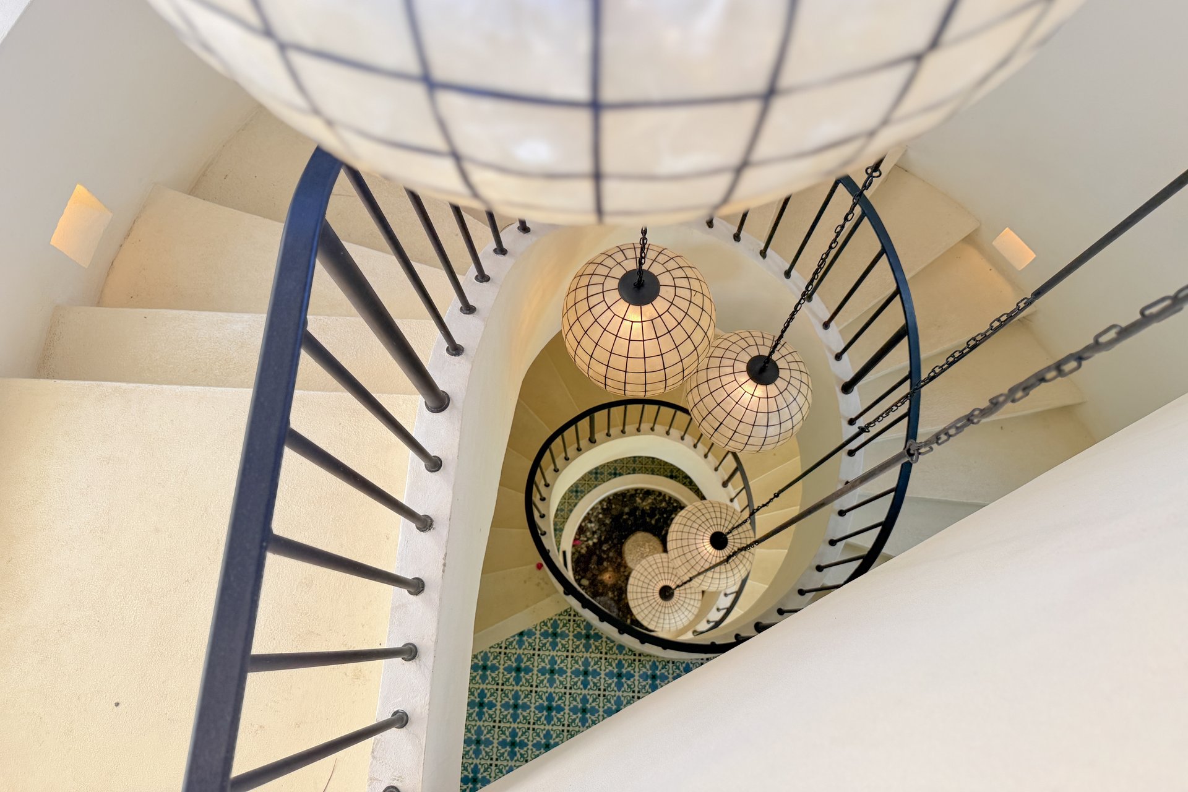
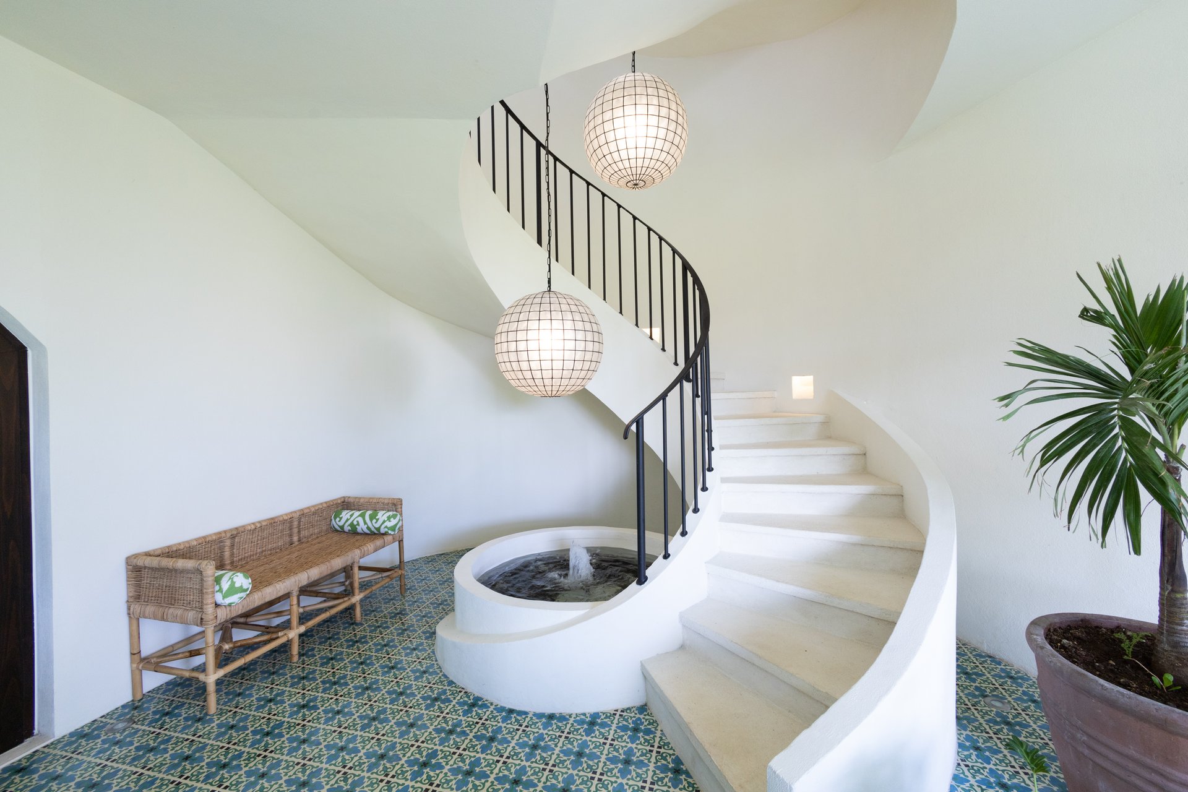
Wellness and movement were central to the design. The home was intentionally created without an elevator, encouraging an active lifestyle and a natural connection between its multiple levels. A beautiful spiral staircase, championed by Susanne as a late addition to the design, has become one of the home's most beloved features, creating a private connection between the kitchen and primary suite.
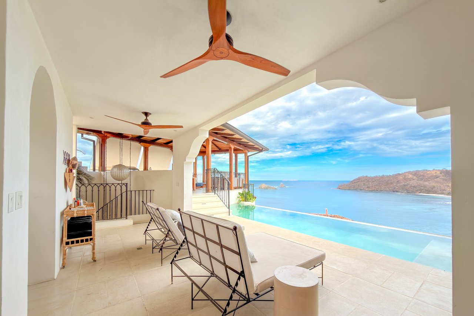
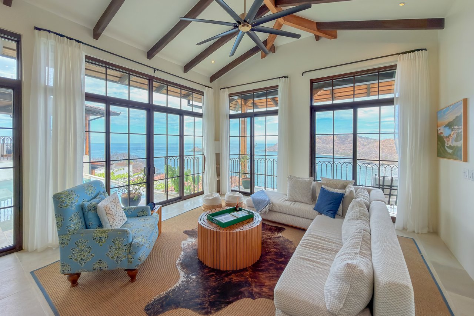
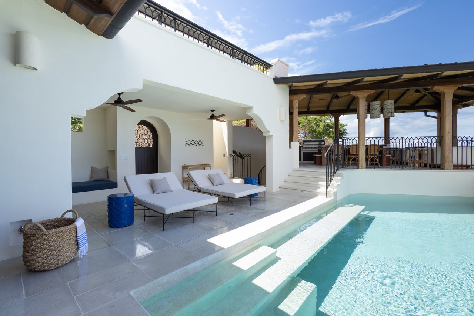
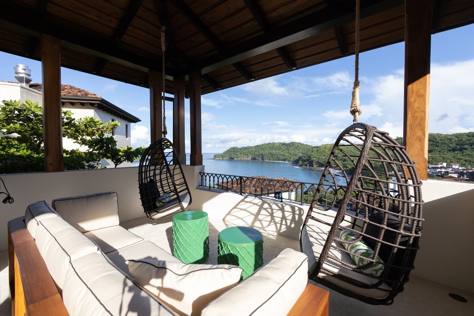
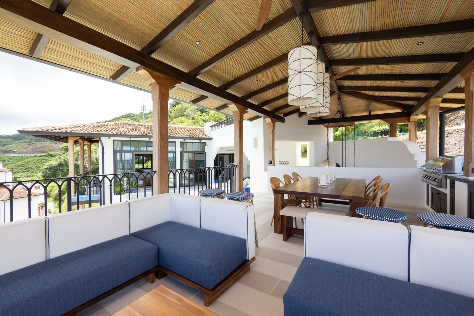
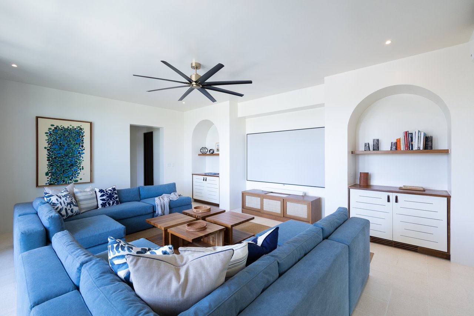
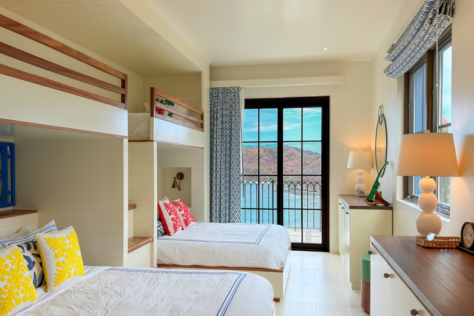
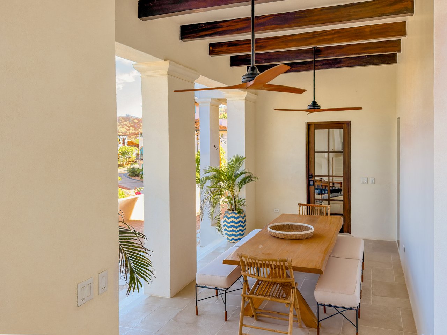
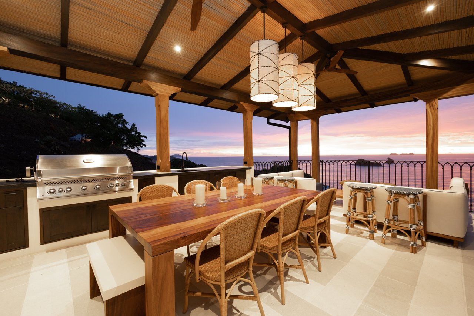
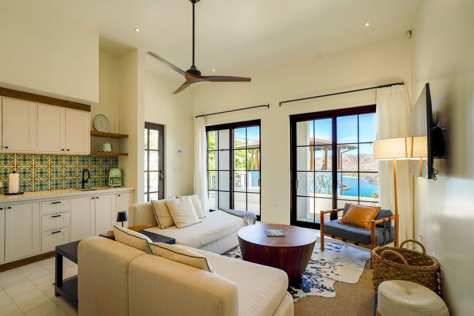
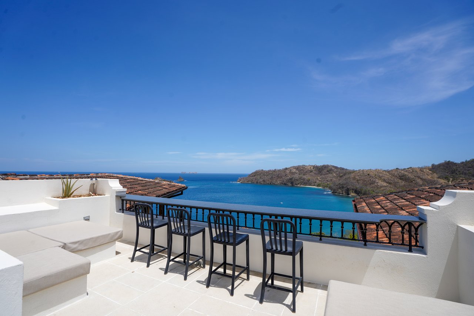
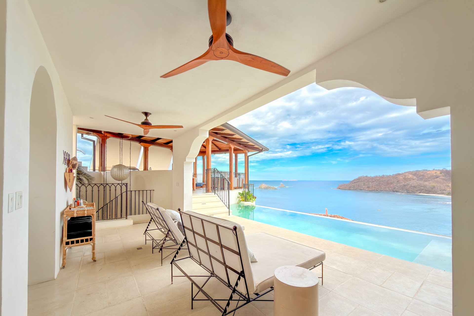
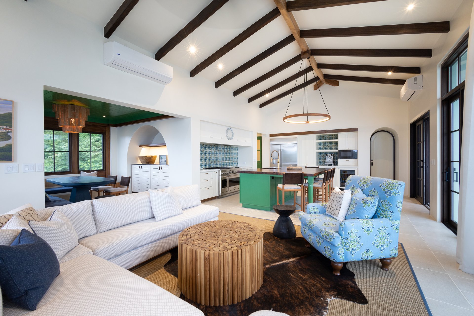
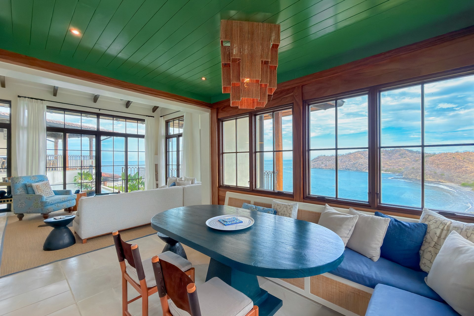
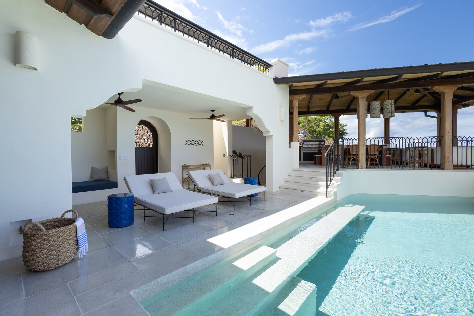
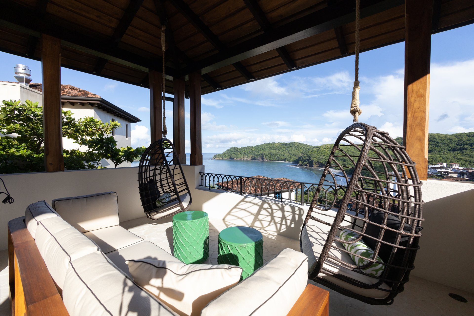
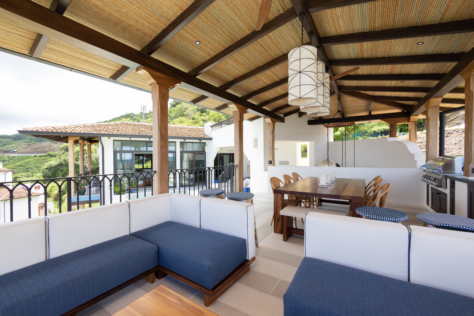
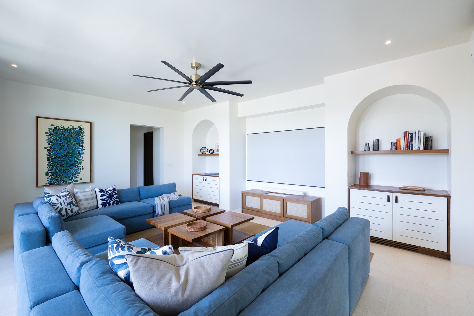
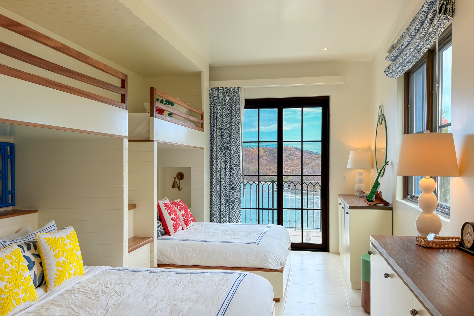
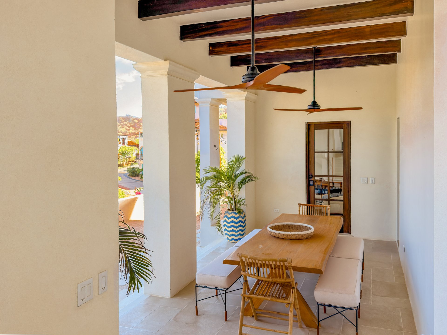
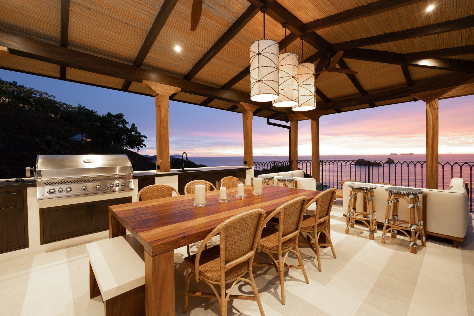
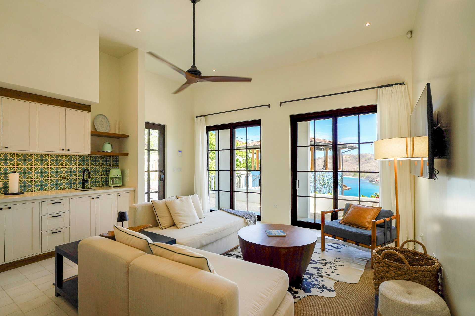
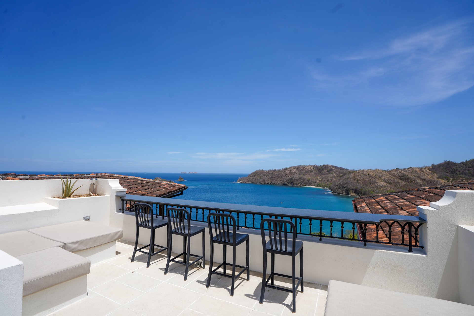
Throughout the residence, gathering spaces are balanced by intimate areas for retreat. Small balconies, reading nooks, and quiet corners provide opportunities for solitude, while expansive terraces and outdoor entertaining areas are designed for everything from relaxed family dinners to larger celebrations.

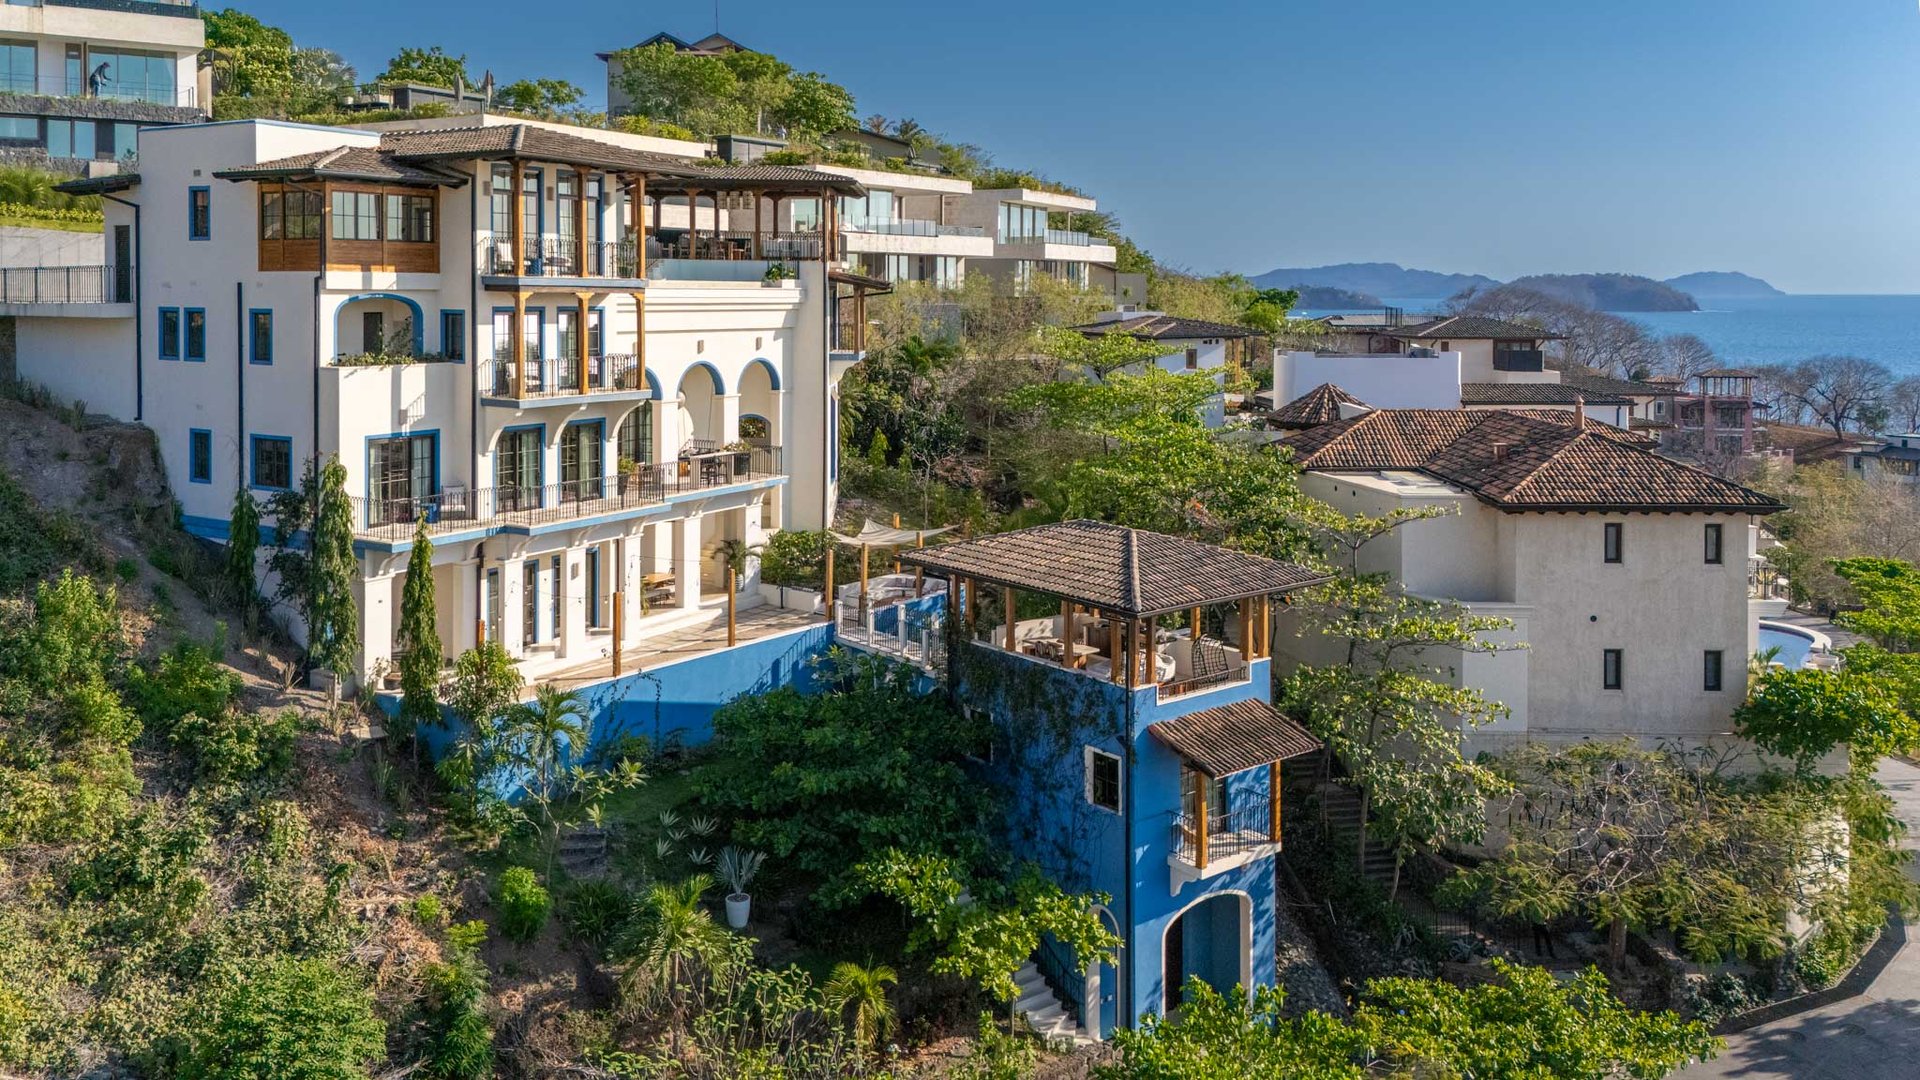

One of Villa Sympatheia's most remarkable features is its extraordinary garden, believed to be among the largest private gardens in Las Catalinas. Mature tropical landscaping, fruit trees, flowering plants, and meandering pathways create a lush outdoor environment that continues to evolve with the seasons. A custom bocce court, inspired by the owners' travels through wine country, along with additional outdoor recreation areas, encourages an active lifestyle and makes the gardens an integral part of everyday living.
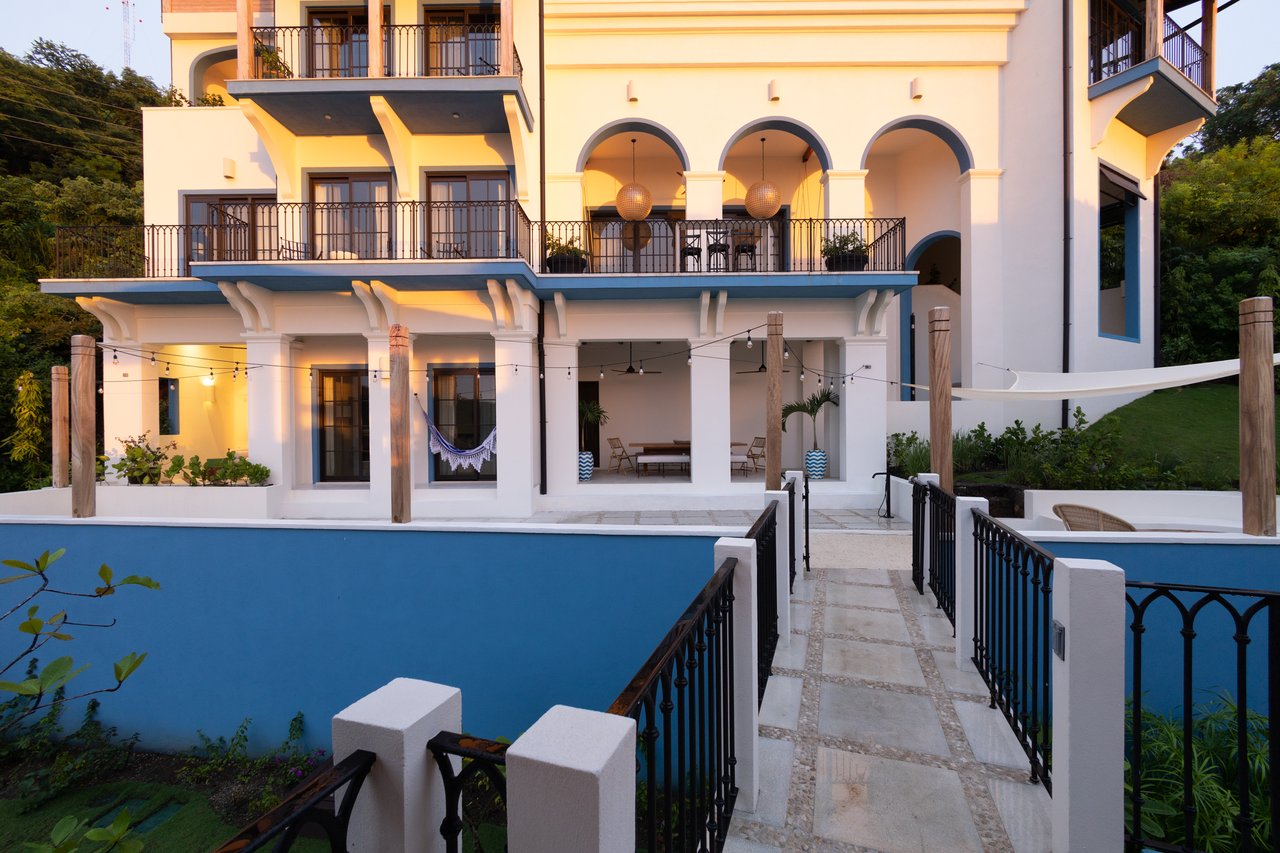
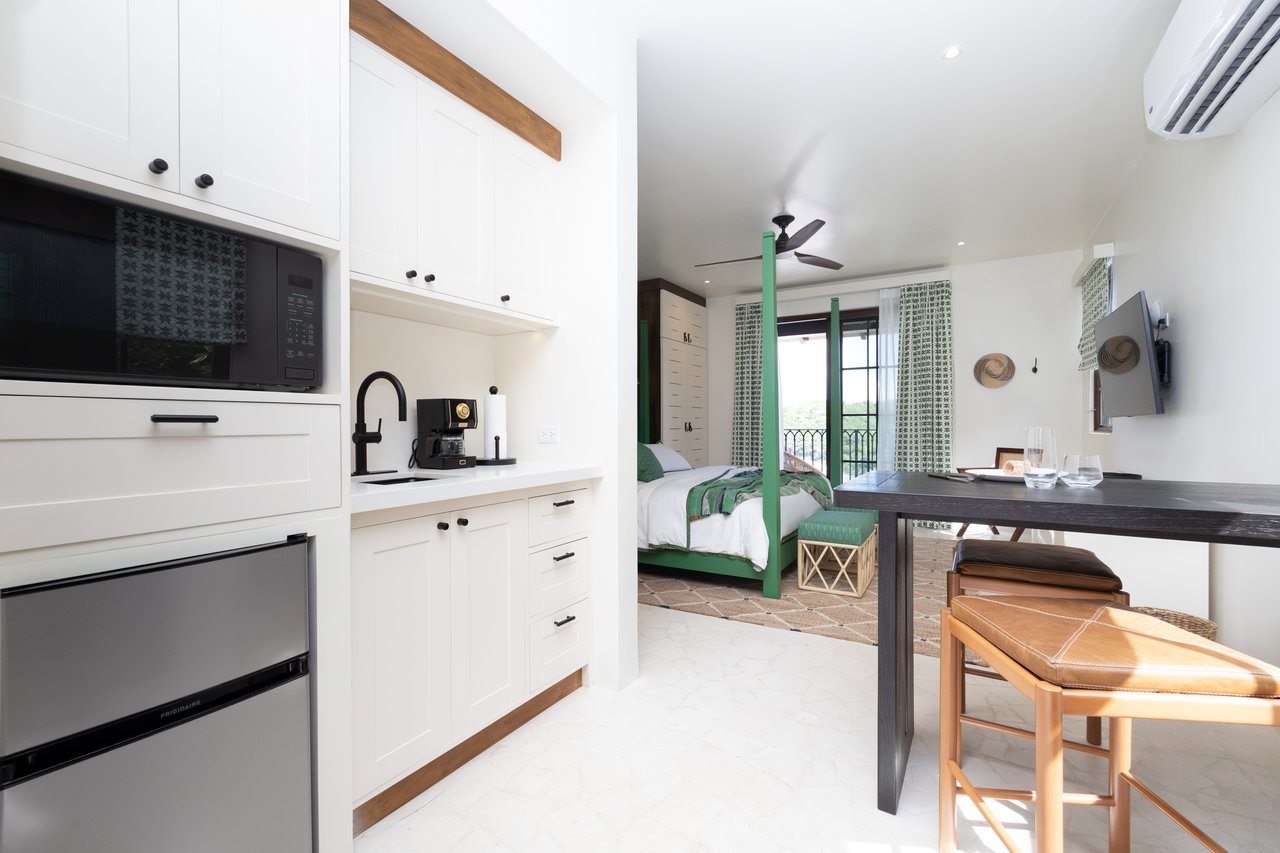
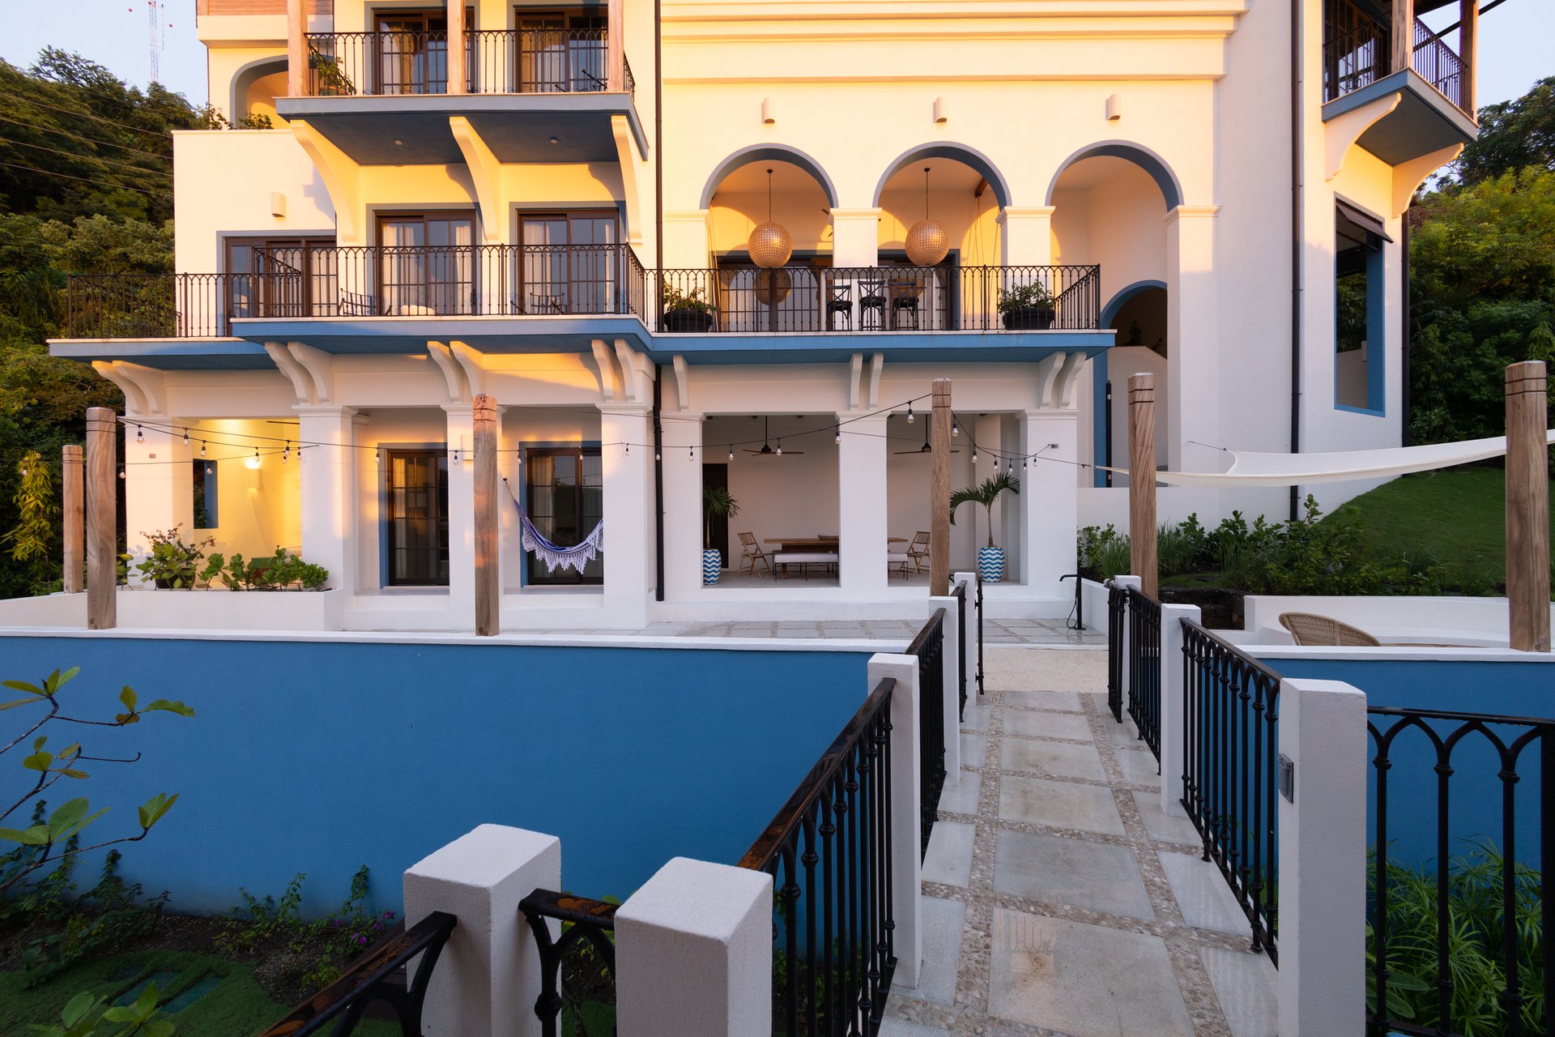
A defining architectural element is the elevated bridge connecting the guest casita to the main residence. Conceived by Susanne, the bridge allows guests to remain connected to the home while preserving the gardens below. Rather than interrupting the landscape with a conventional staircase, the bridge creates a memorable architectural experience, allowing visitors to walk above the gardens or explore shaded pathways beneath them.
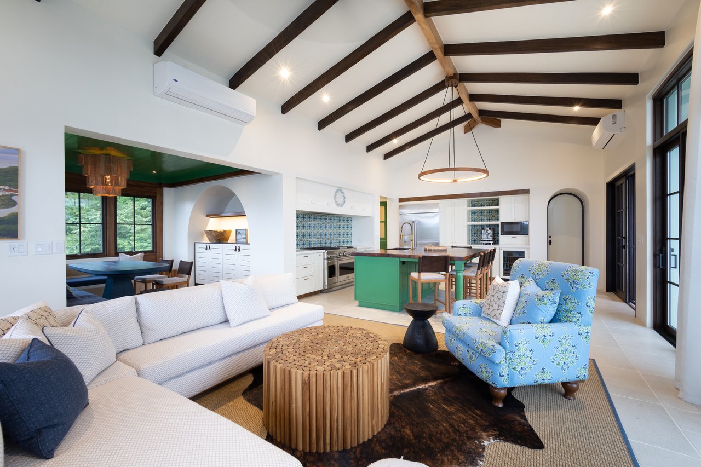
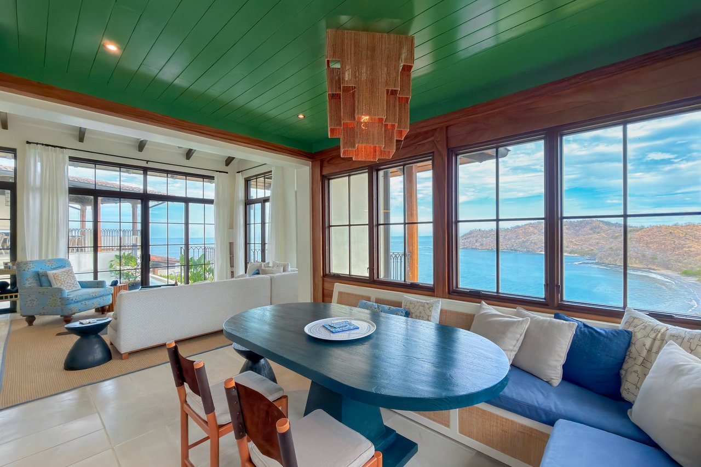
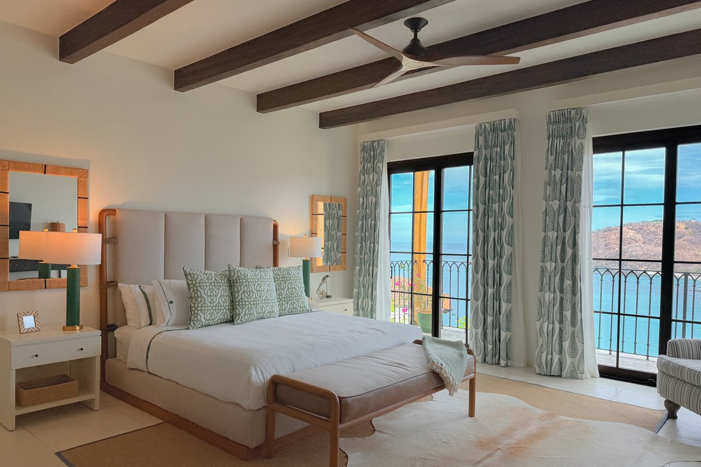
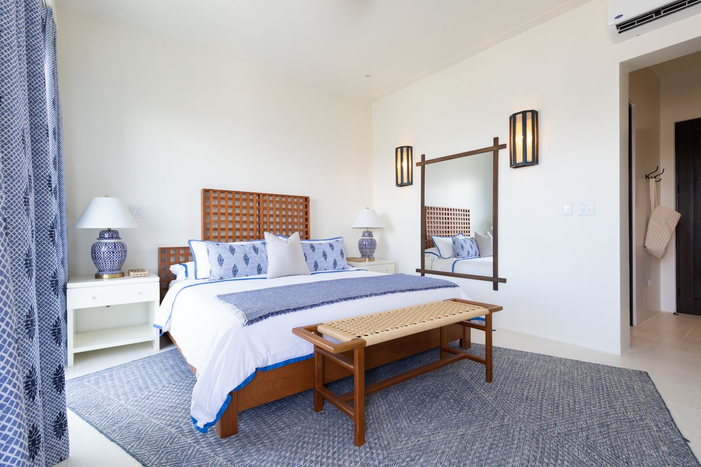
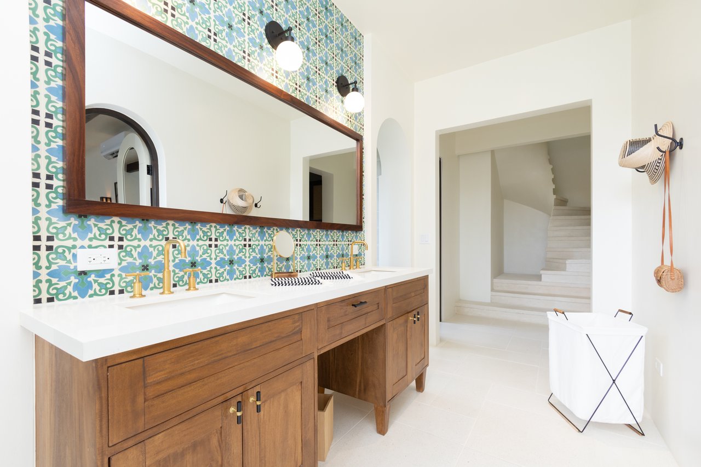
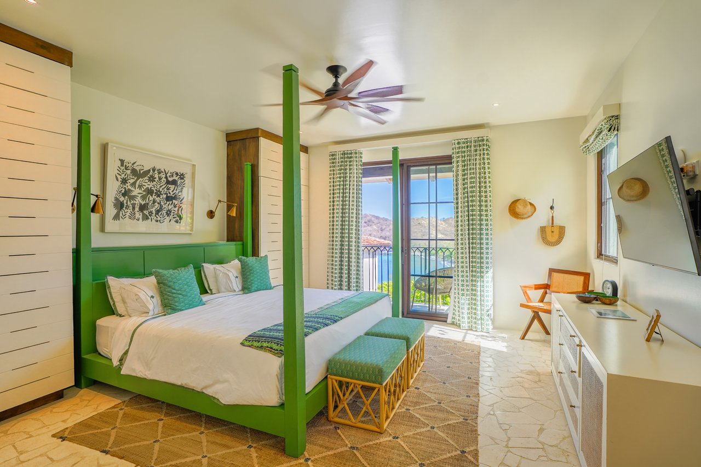
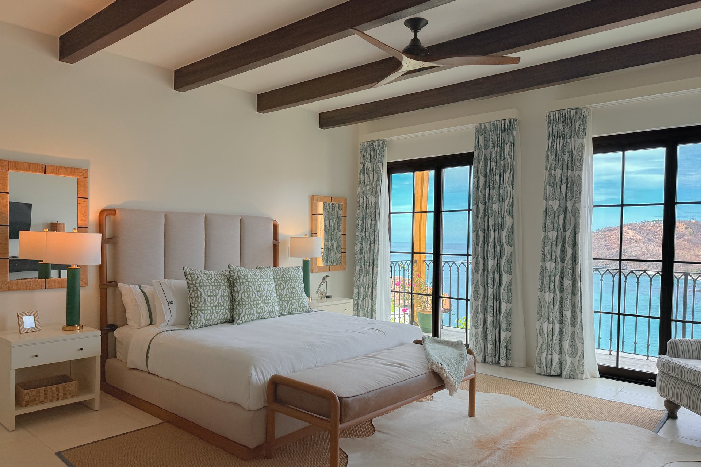
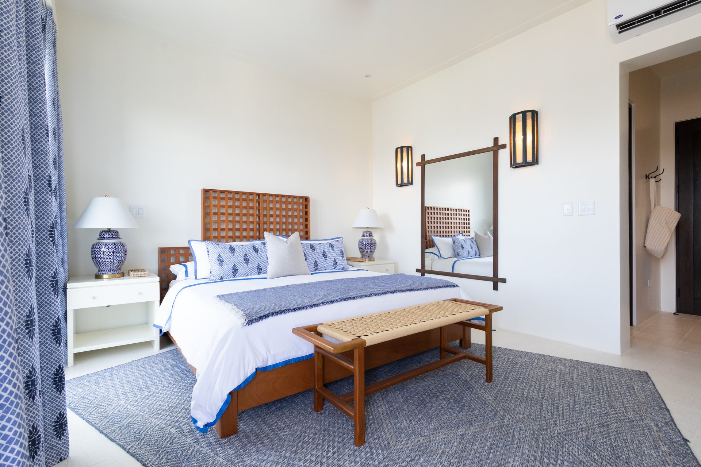
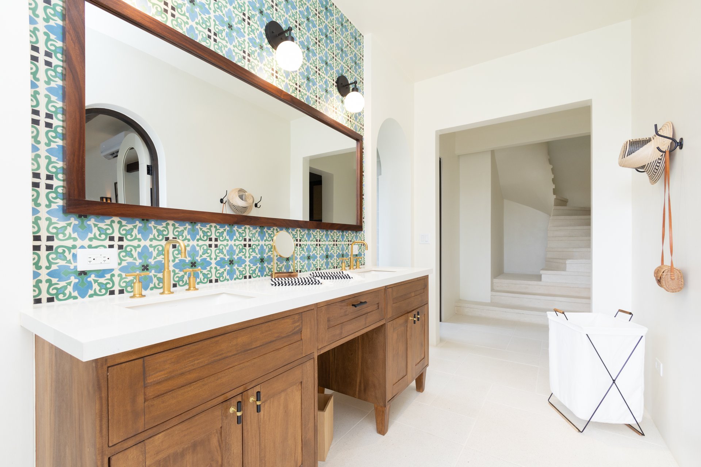
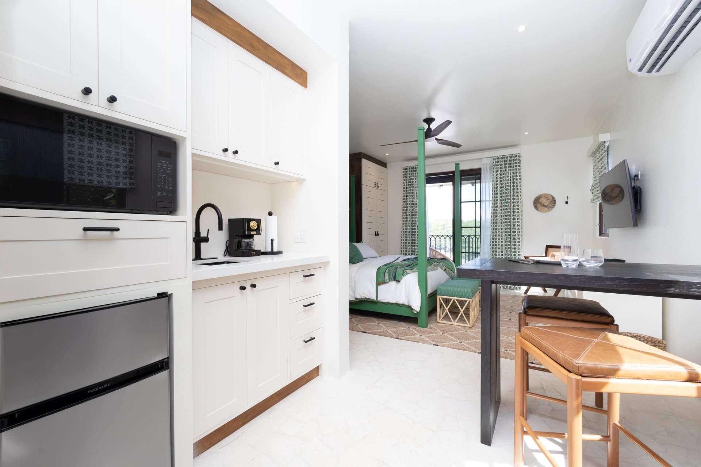
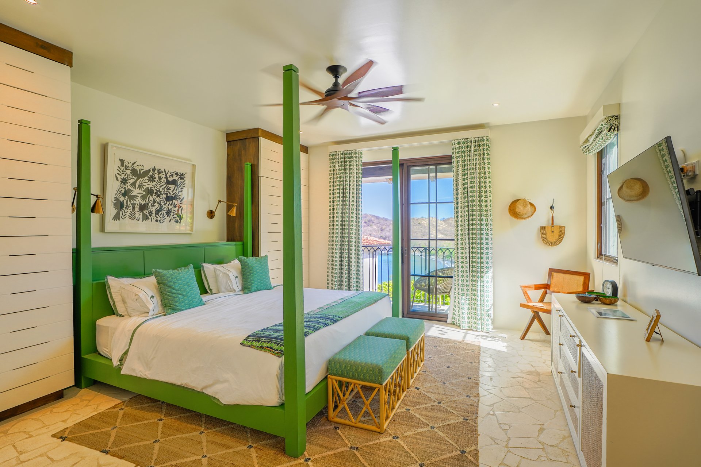
The interiors were designed by Laurel-DD of San José with a strong emphasis on Costa Rican craftsmanship. Nearly every major furnishing was custom made locally using Costa Rican materials, giving the residence a distinctive sense of place. Throughout the home, artwork celebrating Guanacaste's sabanero heritage honors the region's ranching traditions while creating a meaningful connection to the owners' own upbringing on family farms.
Today, Villa Sympatheia – 7 Punta Penca is more than an exceptional oceanfront residence. It is a thoughtfully designed home that has been carefully lived in and refined, where architecture, gardens, craftsmanship, wellness, and community come together naturally.
For its next owners, Sympatheia offers the rare opportunity to inherit not only an extraordinary residence, but a lifestyle centered on family, connection, nature, and the unique character of Las Catalinas.
7
beds
7
baths
857 Sq.M. LIVING AREA